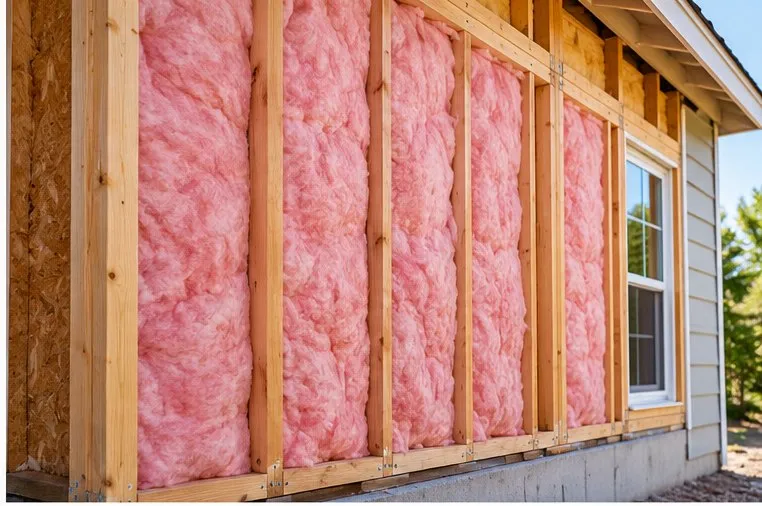
Free, no signup
Wall Insulation Calculator
Tell us whether your walls are open or finished and roughly how much wall you are insulating. You'll get the R-value to target, what actually fits in your cavities, how much material to buy, and what it costs.
- No email required
- Shows the full calculation
- Takes about a minute
Your walls
Step 1 of 6
Open or finished
What this job actually needs
Drill-and-fill and open-framing work need different kit. These are the items that apply either way, including the ones that make a closed wall survivable.
- Essential
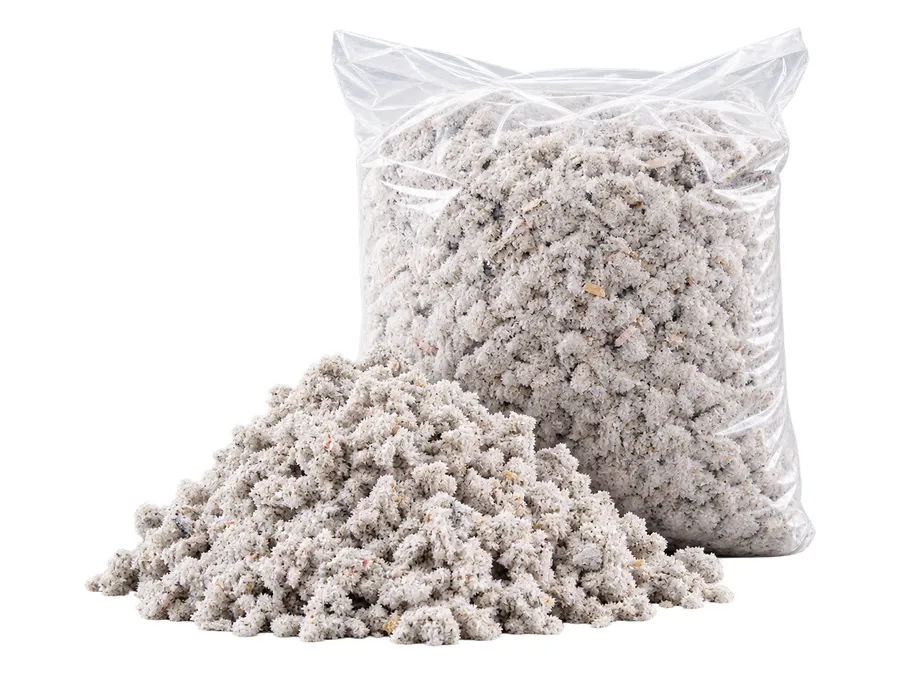
Blown-in cellulose
The usual choice for an attic floor. Made largely from recycled paper, it flows into irregular framing and around obstructions that batts leave gapped. Settles about 10–20%, which the calculator already allows for.
- Essential
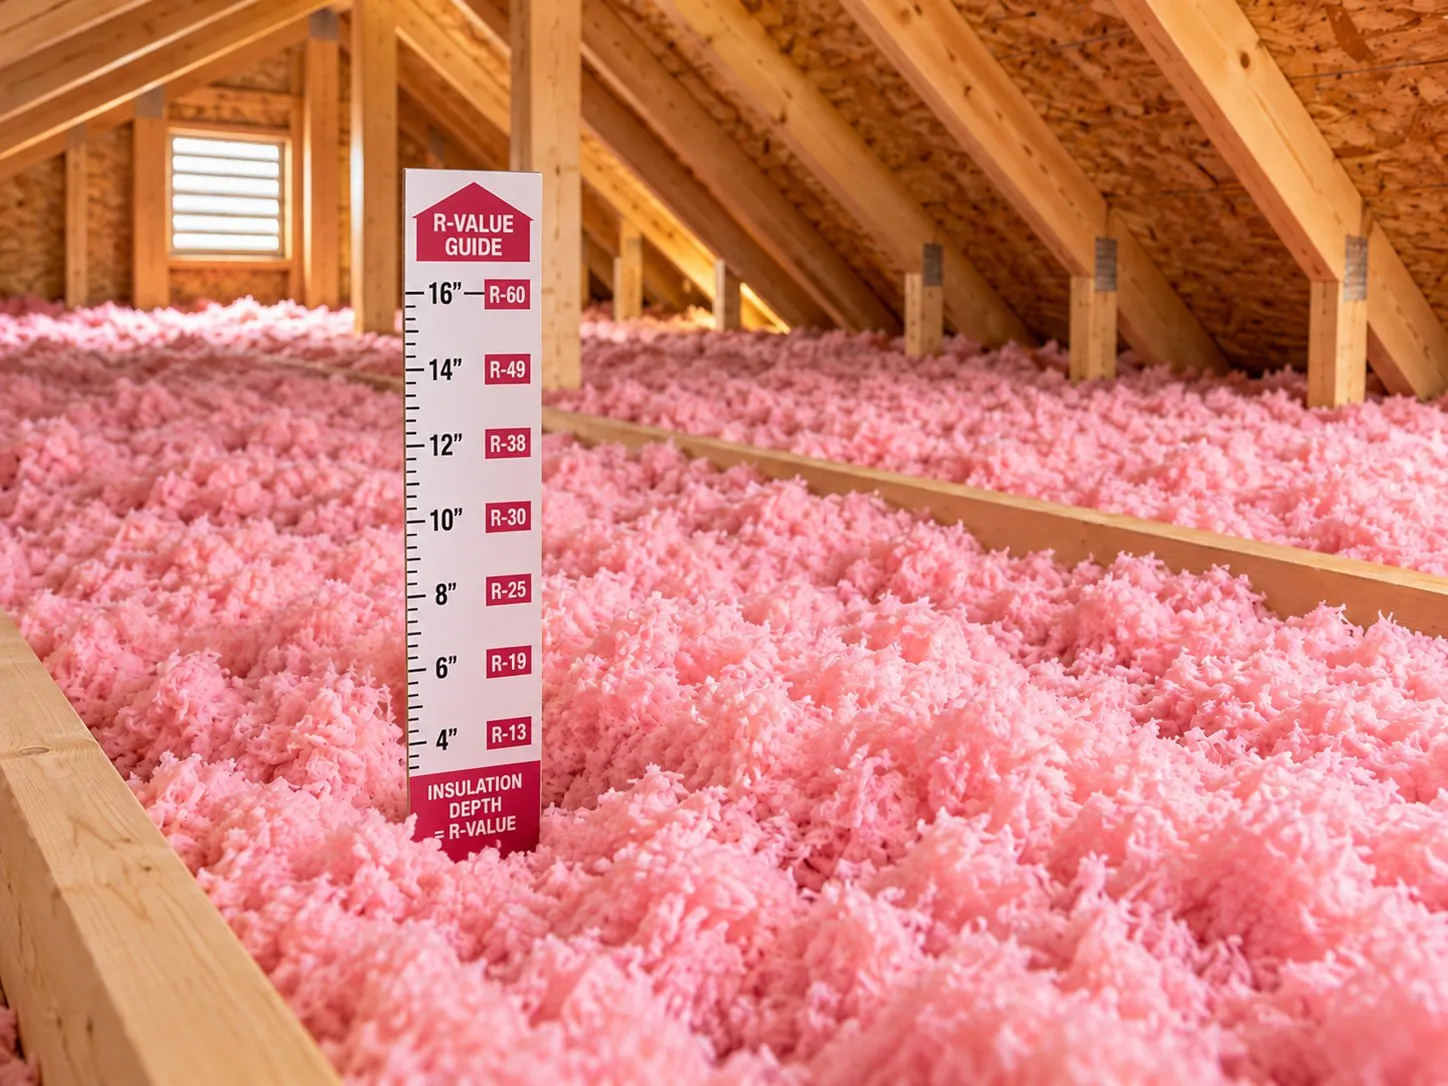
Blown-in fiberglass
Loose fill that does not absorb water and barely settles, which matters on older ceiling framing where the extra weight of cellulose is a consideration. Lower R-value per inch, so it needs more depth for the same target.
- Essential
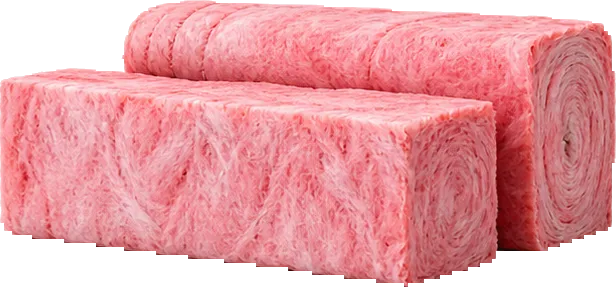
Fiberglass batts
The easiest entry point: no machine, no hire, and you can do a room at a time. Buy the batt that fits the cavity — compressing an R-19 into a 3½ inch bay gets you about R-13, not R-19.
- Essential
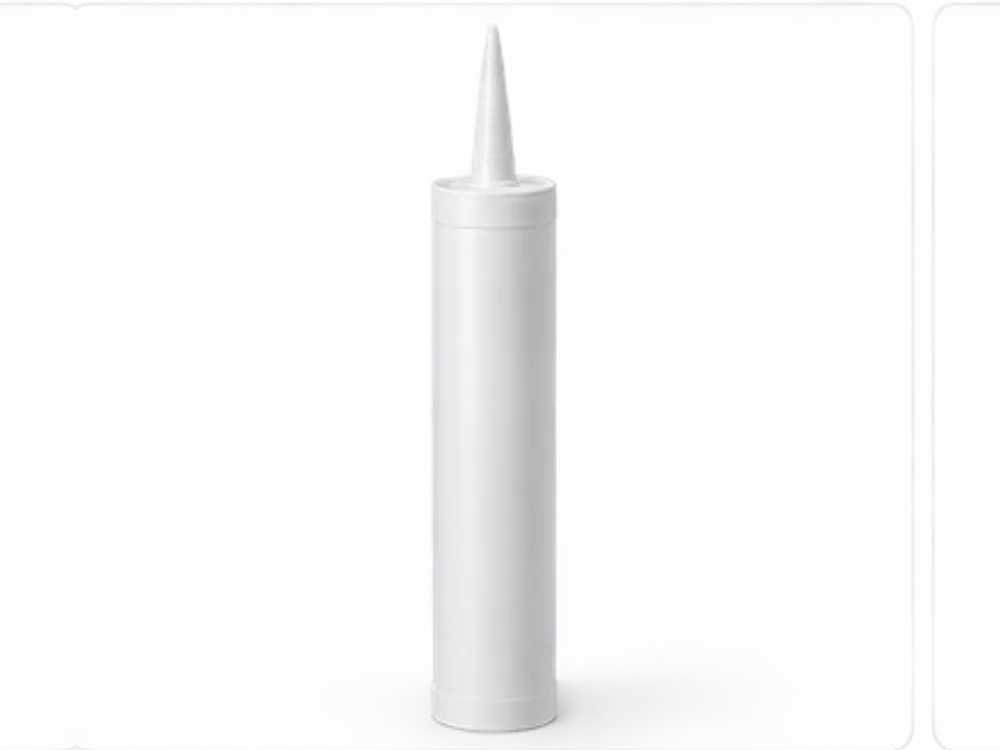
Acoustical or latex sealant
Seals top plates and the smaller gaps expanding foam is too coarse for.
- Essential

Fire-rated expanding foam
Seals gaps around flues, wiring and plumbing penetrations. Fire-rated specifically, because the gaps that leak most are the ones next to heat.
- Essential
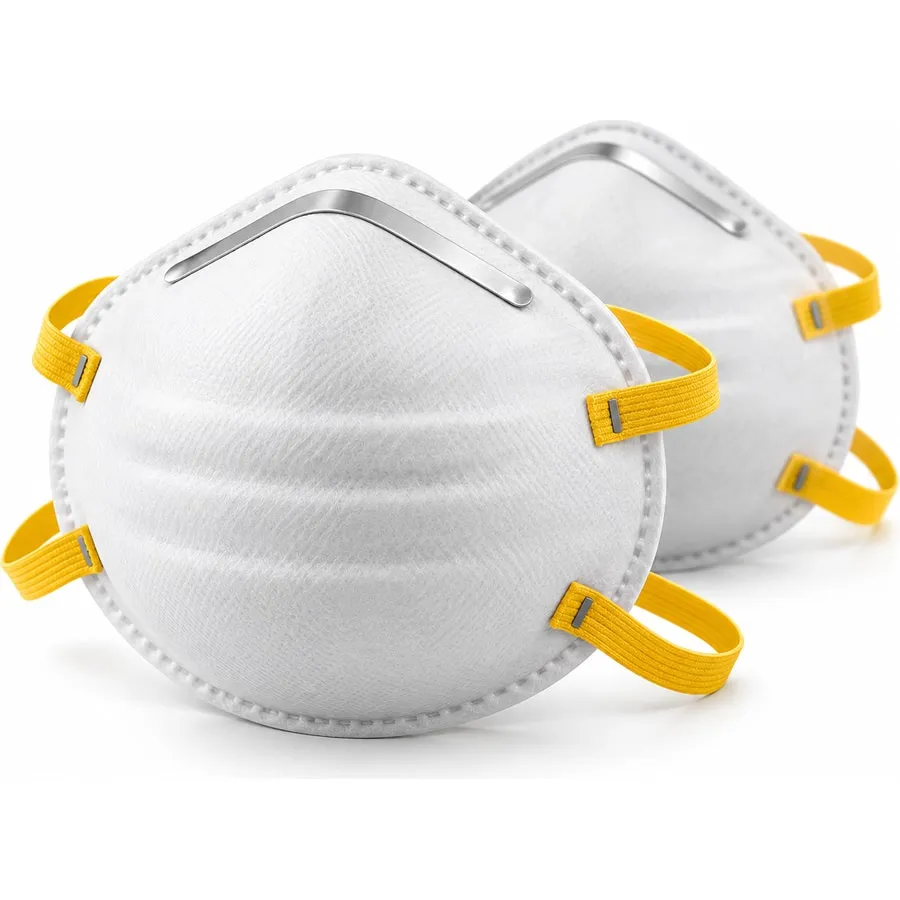
N95 disposable mask
The minimum for loose fibers and settled attic dust, and the one item never to skip. A surgical or cloth mask filters neither. Disposable, so buy a box rather than one.
- Essential

Sealed safety goggles
Sealed rather than open-sided, because you will be working below the material and looking up into it.
- Essential

Work gloves
Fiberglass irritates skin on contact and the fibers are hard to wash out afterwards.
- Essential
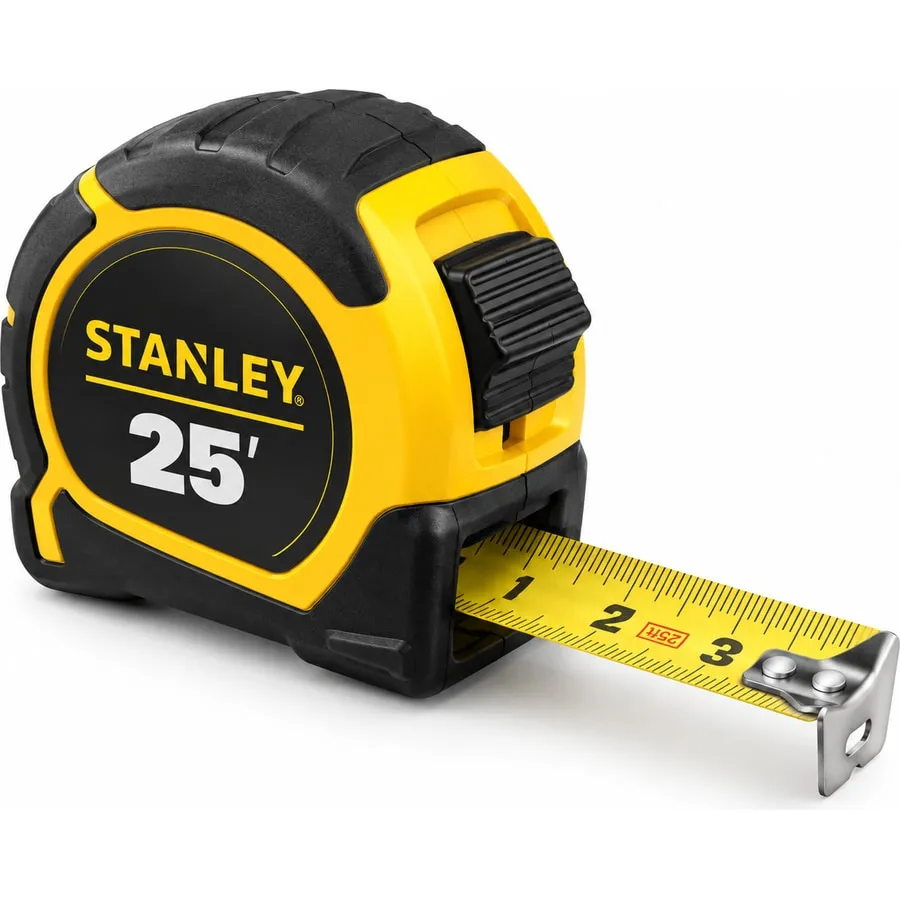
Tape measure
For the area figure this calculator runs on, and for cutting batts to the cavity.
- Recommended
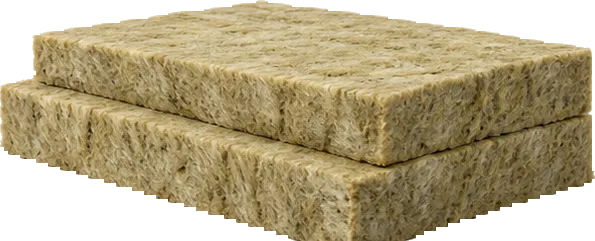
Mineral wool batts
Denser and stiffer than fiberglass, so it friction-fits without supports and cuts cleanly with a serrated blade. Non-combustible and noticeably better at sound. Costs roughly double.
- Recommended
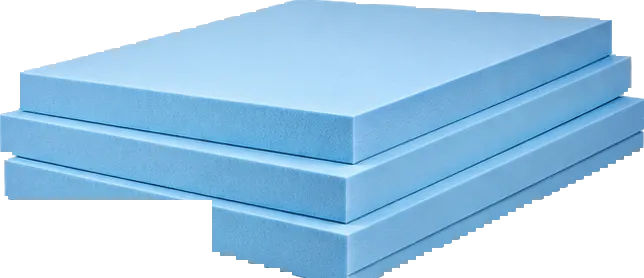
Rigid foam board
The DIY-feasible way to insulate crawl space walls, and the continuous layer that lets a 2x4 wall reach a code figure its cavity cannot. Needs a code-compliant ignition barrier wherever it stays exposed.
- Recommended

Borescope / inspection camera
Shows what is inside a finished wall through one small hole, which is how you find out whether a cavity is empty before paying anyone to fill it.
Retailer buttons open a search at that store — exact products and pack sizes vary by location.
Affiliate links — we may earn a commission if you purchase through these links, at no extra cost to you. As an Amazon Associate I earn from qualifying purchases. Products are chosen on whether they suit the job, never on commission. Full disclosure.
Common questions
Can I insulate walls without tearing off the drywall?
Yes — that is what dense-pack cellulose, blown fiberglass, and injection foam are for. A contractor drills a line of holes in each stud bay, usually from outside under a removed course of siding, blows the cavity full, and patches. The drywall inside is never touched. It is not a DIY job, because dense-pack needs around 2.9 psi of static pressure that rental equipment cannot produce.
How do I know if I have 2x4 or 2x6 walls?
Measure the depth of a window or door opening from the interior wall surface to the exterior one and subtract about an inch for the drywall and sheathing. A 2x4 wall gives roughly 4½ inches total, a 2x6 roughly 6½. Houses built before about 1980 are almost always 2x4.
My code says R-30 walls but my 2x4 cavity only holds R-15. What now?
Both are true. A 3½ inch cavity physically cannot hold R-30 — the code compliance path for that figure is cavity insulation plus continuous foam sheathing outside the studs, written as something like "20+5ci". Filling the cavity is still clearly worth doing and is most of the available benefit. The continuous layer is practical when you are re-siding anyway. Many states also still enforce the earlier R-20 figure.
Should I use kraft-faced or unfaced batts?
It depends on your climate zone, and getting it backwards can rot the wall. In zones 1 and 2 a kraft facing is not permitted — use unfaced batts and rely on latex paint. In zones 3 and 4 either works. In zones 5 and colder, kraft facing on the warm interior side is the normal choice. Never add an interior vapor barrier behind exterior foil-faced sheathing or thick closed-cell foam: a wall sealed on both faces cannot dry in either direction.
Do I subtract the studs from the wall area?
Not for batts. The coverage printed on a batt package is already net cavity coverage — an Owens Corning R-15 bag states 67.81 sq ft, which is seven 15-inch batts. Dividing gross wall area by that figure over-orders by about 7%, which is the cuts allowance you want. For blown or sprayed material, which fills true cavity volume, the framing is deducted.
Is wall insulation worth it compared to the attic?
The attic is almost always the better first project — it is cheaper per R-value, easier to reach, and more heat leaves through the ceiling. Walls are worth doing when the attic is already done, when you are re-siding or renovating and the cavities are open anyway, or when specific rooms are uncomfortable.
Related reading
Fiberglass insulation
What they cost, where they work, and how badly a poor install hurts.
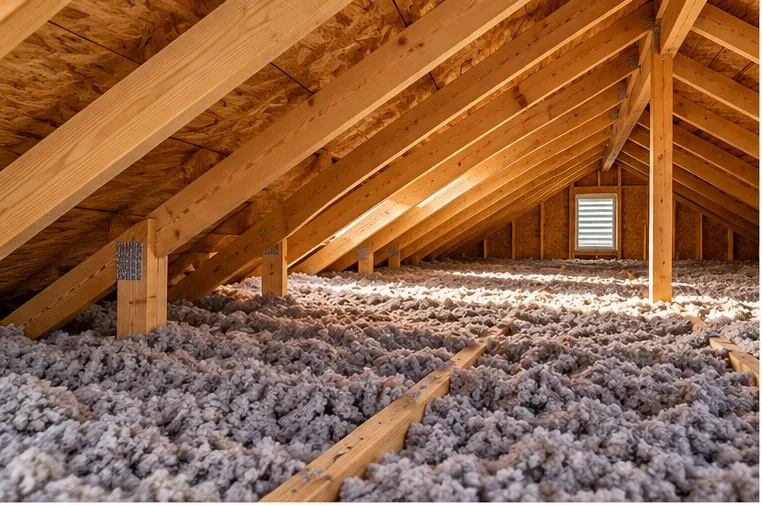
Blown-in cellulose
The main option for a finished wall you do not want to open up.
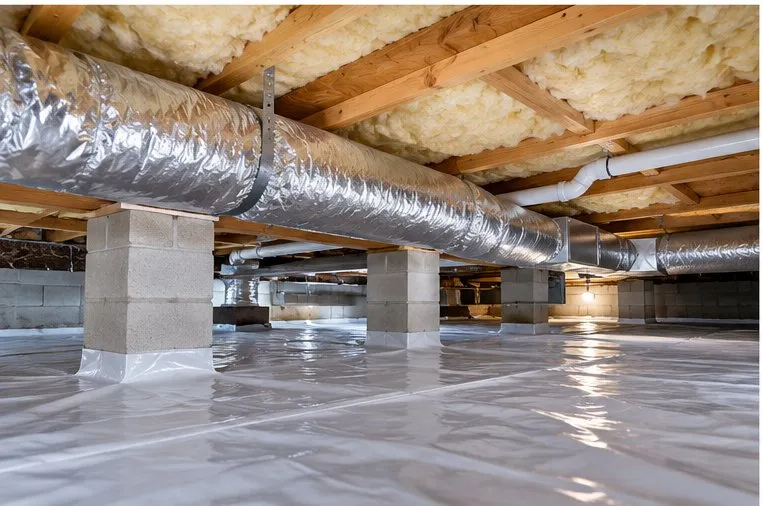
What R-value do I need?
How climate zone sets your target, and where code differs from guidance.
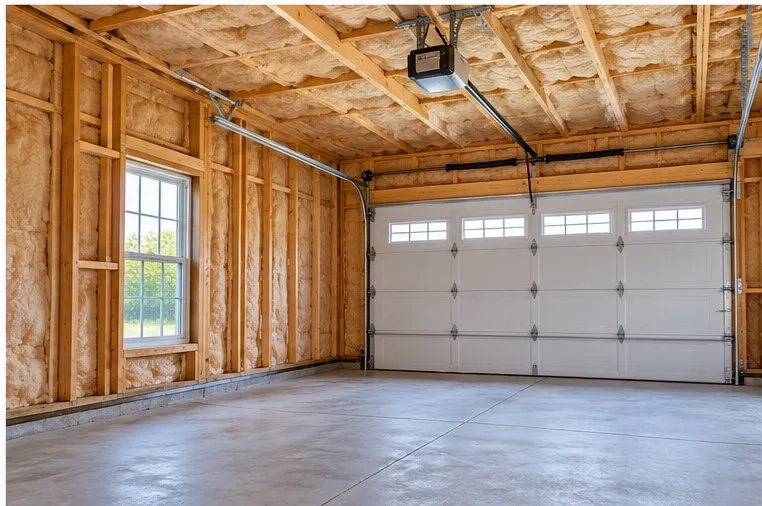
Attic calculator
Usually the better first project. Start here if the attic is not done.