What actually causes them
Heat escaping from the house warms the roof deck. Snow on the warm part melts, runs down to the eaves — which overhang unheated air and stay below freezing — and refreezes there. The ridge of ice grows, backs water up under the shingles, and that water ends up in the ceiling below.
So the damage is water, the mechanism is a temperature difference across one roof, and the cause is heat leaving the house. Three things let it leave: air leakagethrough gaps in the ceiling, too little insulation, andblocked ventilation that stops cold air washing the underside of the deck.
The three-part fix, in order
- Air seal the ceiling. Recessed lights, the loft hatch, plumbing stacks, wiring penetrations and the top plates of interior walls. Warm moist air rising through these is the single largest heat source on most roof decks, and it is the cheapest of the three to fix.
- Add insulation to your climate target. Depth slows the conducted heat that remains. On its own, over an unsealed ceiling, it underperforms badly — which is why it is second rather than first.
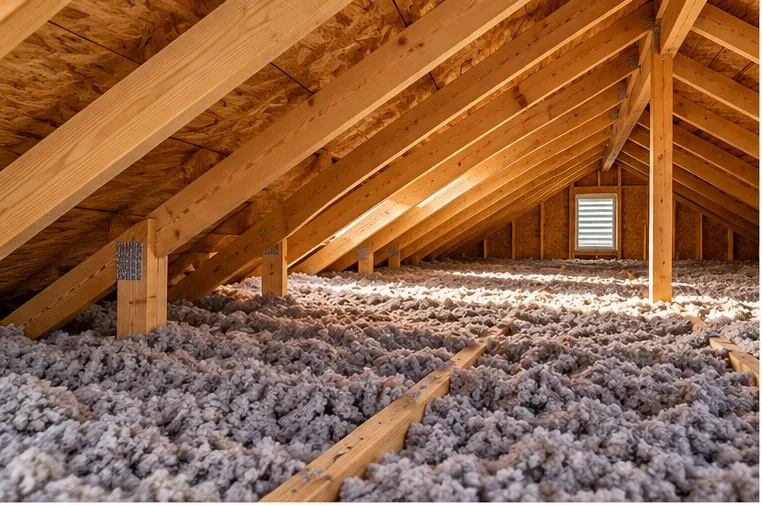
- Clear the ventilation path. Soffit vents let cold air in at the eaves and ridge vents let it out. Insulation pushed into the eaves blocks that path, which is what baffles exist to prevent. A blocked soffit vent causes both ice dams and moisture problems.
Done together these keep the deck uniformly cold, and a uniformly cold roof cannot form a dam.
What does not work
- Heated cables. They melt a channel through the ice. They treat the symptom every winter, cost electricity, and do nothing about the heat loss causing it.
- Raking snow off the roof. Useful as emergency damage control. Not a fix, and risky from a ladder in winter.
- Bigger gutters. The ice forms on the roof edge, not in the gutter. Gutters are a casualty, not a cause.
- Chipping the ice off. A reliable way to damage shingles and flashing, which turns a heat problem into a roofing bill.
One genuine exception: if the roof is being replaced anyway, an ice barrier membrane at the eaves protects against the water a dam backs up. The IRC asks for it to run from the eave edge to at least 24 inches inside the exterior wall line in regions with a history of ice forming — which is a useful thing to check on a quote, because stopping it short of that line defeats the purpose. It stops the damage, not the dam.
What "cold enough" actually means
The target is an attic within a few degrees of the outdoor temperature. If it is markedly warmer, heat is getting in and a dam can form whatever the gutters are doing.
Ventilation is what holds that. The IRC asks for net free ventilating area of at least1/150 of the vented attic floor, relaxed to 1/300 where a vapour retarder is fitted on the warm side or where 40–50% of the venting sits high in the space. Insulation pushed into the eaves is the usual reason a roof that looks well-vented on paper is not — the soffit half of that ratio is blocked.